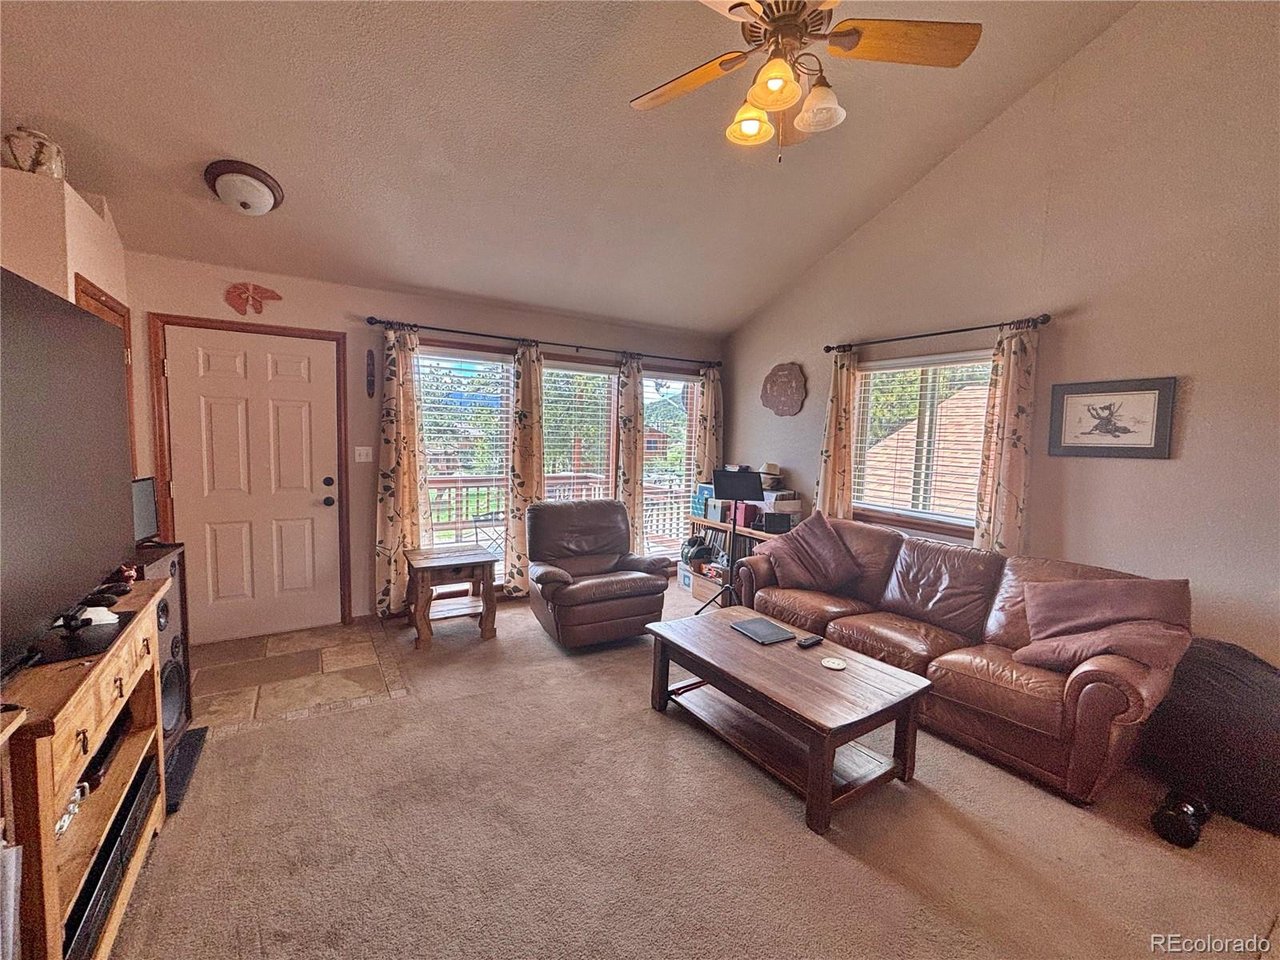
Property photo 1
Property photo 2
Property photo 3
Property photo 4
Property photo 5
3 Beds
2 Baths
1,879 sqft

$499,000

17 Silver Springs Rd, Bailey CO, 80421

Price per sqft$265.57
Built in1995
Property size1,879 sqft
Property typeResidential
Courtesy of Brokers Guild Real Estate, Joshua Zelcer Listing Contact: [email protected],561-400-7118

Overview

Active

Listed Jun 6, 2026

Updated 20h ago

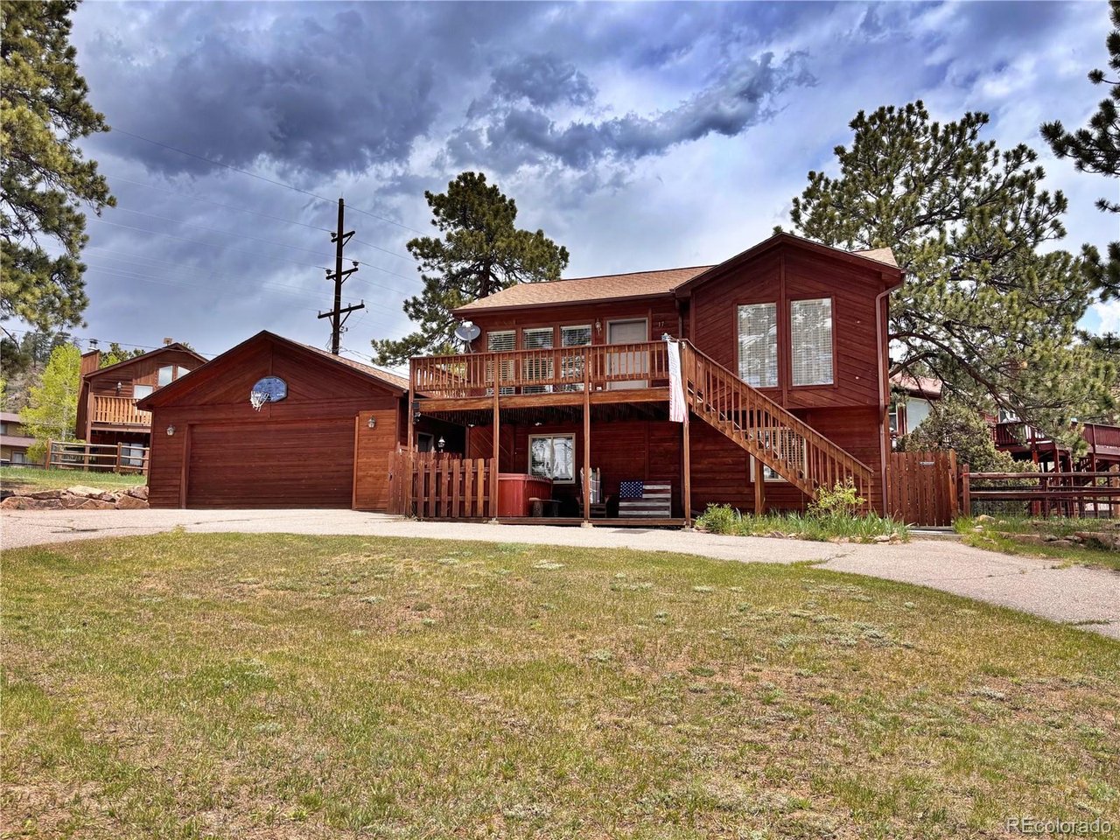
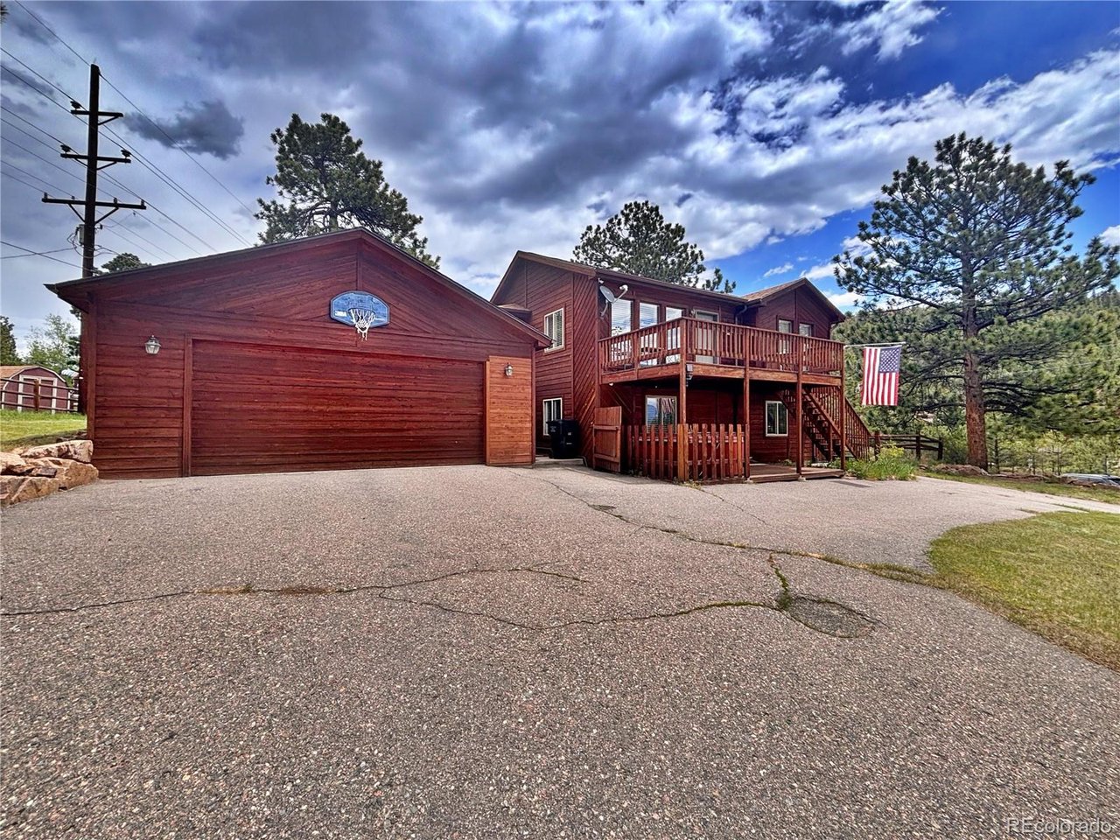
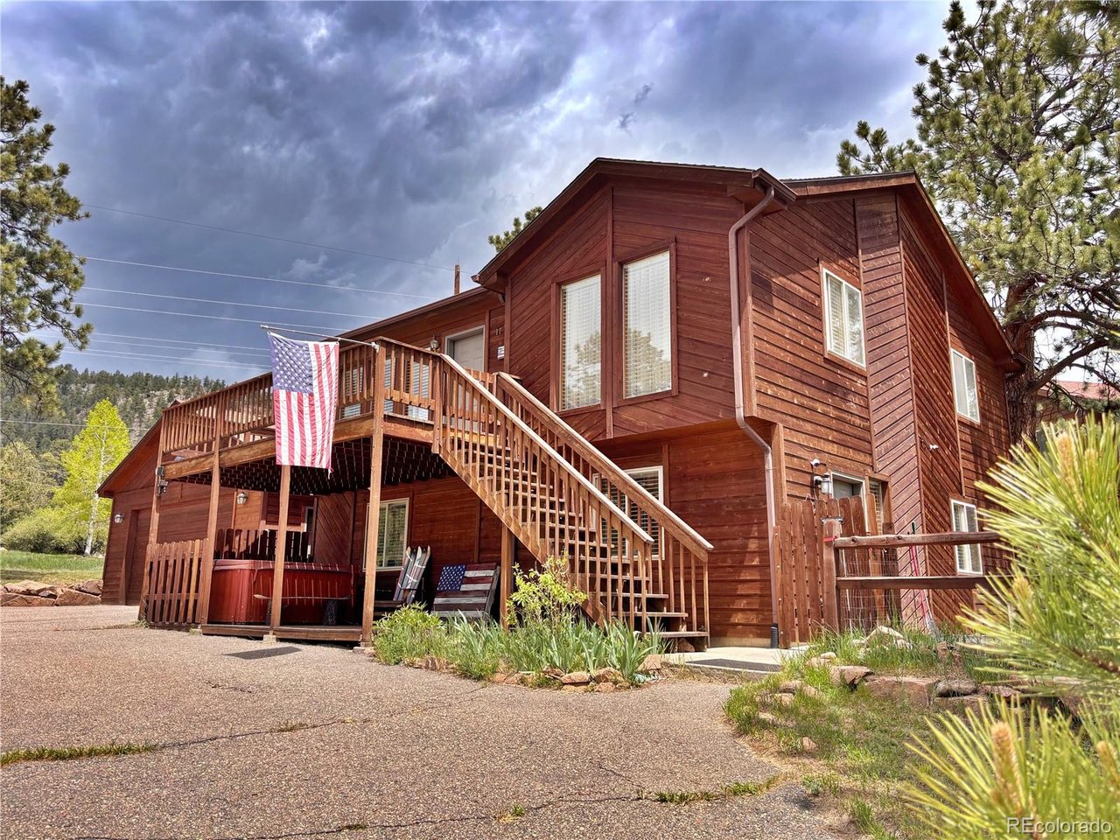
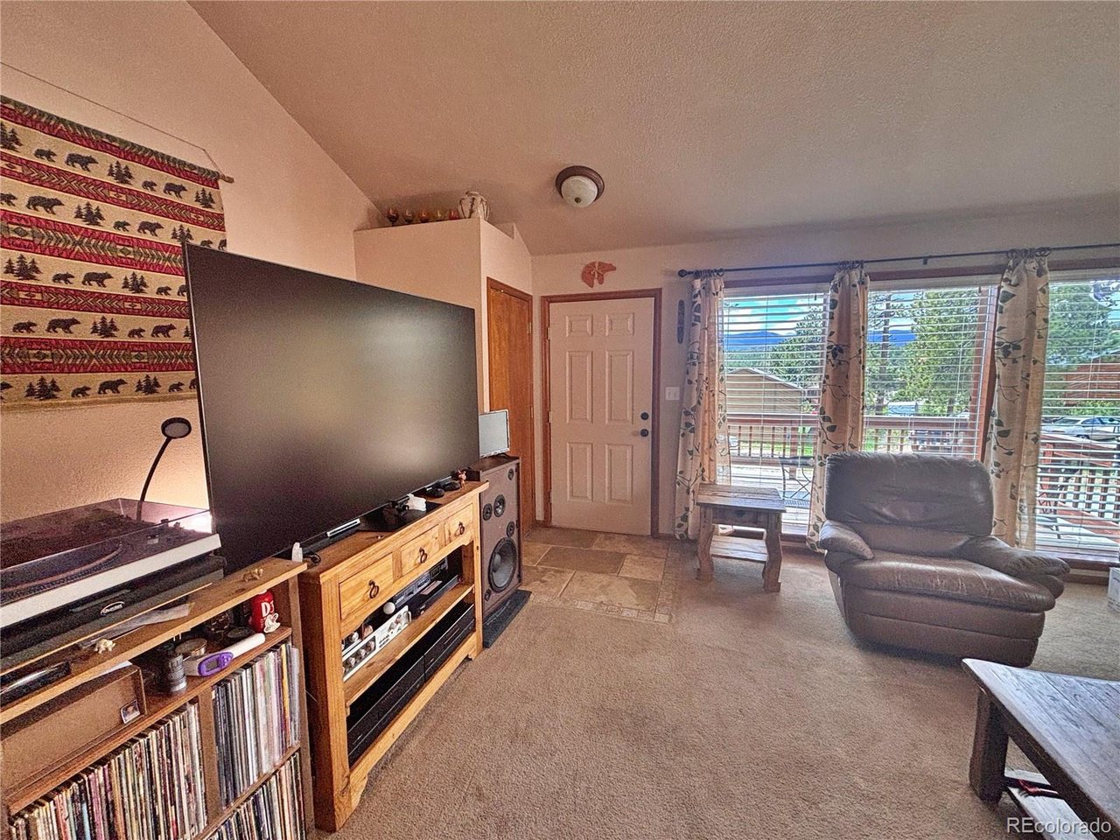
Mountain views. A garage that earns its keep. Room for life beyond the living room. Set among the pines in Bailey's Will-O-Wisp community, this 3-bedroom, 2-bath home pairs 1,879 finished square feet with the spaces that make mountain living work. The oversized detached two-car garage takes center stage, with extra-tall ceilings and generous storage for tools, outdoor gear and weekend projects. The expansive driveway adds parking flexibility for guests, vehicles and trailers, with RV parking. Inside, hardwood and travertine finishes, warm wood cabinetry and granite countertops bring texture and character. Upstairs, a window-lined dining nook catches the natural light, while the living room opens to an expansive deck framed by pines and mountain views. Start with coffee outside; finish with dinner under the evening sky. Two upper-level bedrooms and a full bath complement a main level with a third bedroom, another full bath, bonus space, an exercise room and a freestanding gas stove. Create space for workouts, hobbies or a quiet retreat. A covered patio below the deck extends the outdoor living options, and the fenced yard adds usable space to enjoy. Hot tub negotiable. Life here reaches beyond the property: Will-O-Wisp offers a catch-and-release fishing pond, playground, picnic areas and volleyball, plus seasonal ice skating when conditions permit. Highway 285 connects you to Bailey, nearby mountain recreation and the Front Range. Bring your gear, your projects and your vision for the finishing touches. This is mountain living with room to make it your own.

$3,320/mo

Est. mortgage payment based on a $499,000 home price.

All estimates are provided by Luxury Presence for informational purposes only. Actual amounts may vary.

Additional information

MLS® ID
1971900

Interior Features

Bedrooms
3
Bathrooms
2
Fireplace
Yes
Cooling
Yes
Heating
Yes
Basement
No

Exterior Features

Lot Size
0.21 Acres

Other Property Details

Taxes
$2,393
Tax Frequency
Annually
Association Fee Frequency
Monthly
Garage
Yes

Also listed on REColorado

MLS provider logo

Listings courtesy of Information and Real Estate Services, LLC (IRES) as distributed by MLS GRID

All information deemed reliable but not guaranteed and should be independently verified. All properties are subject to prior sale, change or withdrawal. Neither listing broker(s) nor Kate Whipple shall be responsible for any typographical errors, misinformation, misprints and shall be held totally harmless. Properties displayed may be listed or sold by various participants in the MLS. 

Based on information submitted to the MLS GRID as of 2:29 AM UTC on 10/24/2026. All data is obtained from various sources and may not have been verified by broker or MLS GRID. Supplied Open House Information is subject to change without notice. All information should be independently reviewed and verified for accuracy. Properties may or may not be listed by the office/agent presenting the information.

©2026 Information and Real Estate Services, LLC (IRES). All rights reserved.

DMCA Notice 

Powered by Luxury Presence